


Custom Warehouse Partition Walls — Industrial Demising Wall Configurator


Custom Warehouse Partition Walls — Industrial Demising Wall Configurator
In Stock
Ships in 10 - 15 Business days.
SKU : IC DT CUSTOM
vendor : Steel Guard Safety
Product Type :

Custom Warehouse Partition Walls & Demising Wall Systems — Any Size or Layout
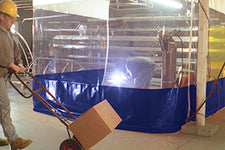
Strong Arm's custom warehouse partition wall configurator builds industrial-grade vinyl partition systems to your exact specifications — any height up to 50 feet, any width up to 1,000 feet or more, any layout. Whether you need a simple single-bay divider, a multi-section warehouse demising wall for tenant separation, or a complex L-shape or U-shape enclosure, our modular curtain partition system delivers permanent-quality separation without permanent construction costs. Every system is NFPA-701 and ASTM E-84 Class I fire rated and built from heavy duty 18 oz. PVC coated vinyl.
No permits, no framing — installs in hours, not days. Part of our full factory partitioning and warehouse partitions collection.
What You Can Configure
- Heights up to 50 feet — widths up to 1,000 feet or more using modular panel connections
- Single panels, L-shapes, U-shapes, full room enclosures, and multi-tenant demising configurations
- Solid opaque panels or clear window insert options for visibility
- Colors: white, black, blue, gray, yellow, red, and custom
- Static partitions using grommets or angle iron, or retractable roller track systems
- Threaded rod mount or beam-to-chain mount track options
- Floor mount straps and floor sweeps for a sealed bottom edge
- Velcro side attachments and inline connectors for modular panel joining
- Grommets 12" on center on top, chain weighted hem on bottom
- 6-year warranty on heat welds and sewn seams — lifetime warranty on track hardware
Ideal Applications
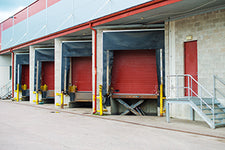
Our custom warehouse partition walls and demising wall systems are used across a wide range of industrial and commercial facilities including work cell isolation, cross-dock and loading dock separation, temporary construction zones, machine containment areas, employee break and lunch areas, cleanroom barriers, visual privacy barriers, and multi-tenant warehouse separation. If your operation needs defined zones without the cost or permanence of drywall construction, a custom vinyl partition wall is the fastest and most adaptable solution.
Need a Stocked Unit That Ships Faster?
If your dimensions match a standard bay size, our stocked warehouse curtain wall dividers ship in 7–10 business days. For temperature-controlled separation, see our insulated warehouse curtain walls. For track and hardware, visit our Curtain Track & Hardware collection.
Frequently Asked Questions — Custom Warehouse Partition Walls
What is a warehouse demising wall?
A demising wall is a partition that separates one tenant's space from another within a shared warehouse or industrial facility. Traditional demising walls are constructed from drywall or metal framing — permanent and expensive to install or modify. Our vinyl curtain demising wall systems provide the same floor-to-ceiling separation at a fraction of the cost, with the added benefit of being retractable, modular, and reconfigurable as your tenant layout changes.
How high and wide can these partition walls go?
Our custom warehouse partition wall systems can be designed up to 50 feet in height and 1,000 feet or more in width using modular panel and track connections. There is no practical upper limit on width — panels connect together seamlessly using inline track connectors and Velcro side attachments.
Do I need a permit to install a vinyl warehouse partition wall?
In most jurisdictions, vinyl curtain partition walls do not require building permits since they are not permanent structures and do not require framing or drywall. However, requirements vary by location and facility type — always check with your local authority having jurisdiction (AHJ) before installation, particularly for tenant separation in leased facilities.
Can these partition walls support OSHA compliance?
Yes — warehouse partition walls help facilities comply with OSHA workplace safety guidelines by improving space control, minimizing cross-contamination risks, and creating defined work zones. All curtain systems meet NFPA-701 fire rating requirements. Contact us if you need documentation for compliance purposes.
How long does a custom partition wall order take?
Custom warehouse partition walls typically ship in 10–15 business days depending on size and complexity. Contact us if you have a project deadline and we'll confirm current production capacity and lead times.
Can I attach these partition walls to existing beams or ceiling structures?
Yes — we offer both threaded rod mount and beam-to-chain mount track options, as well as wall mount configurations. Our team can advise on the best attachment method for your specific ceiling and structural conditions. Contact us before ordering if you have unusual mounting requirements.
Why Buy From Us
 |
We Put Our Customers First to us. If it doesn't fit, it breaks, you've changed your mind or for no reason whatsoever simply send it back to us and we'll cheerfully refund you every cent. |
 |
Returns are easy, simply contact us for a returns number and send your item to our returns centre for fast processing. We'll get you a replacement or refund in a snap! |
 |
In the unlikely event that you find your item cheaper at another online store, just let us know and we'll beat the competitor's pricing hands-down. |
 |
We insist that you love everything you buy from us. If you're unhappy for any reason whatsoever, just let us know and we'll bend over backwards to make things right again. |
 |
Ordering from Strong Arm is 100% safe and secure so you can rest easy. Your personal details are never shared, sold or rented to anyone either. |